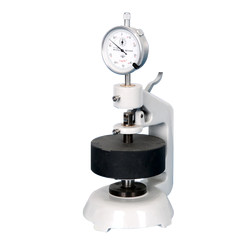
Paper and cardboard thickness meter TP-E20 measures thickness of paper, corrugated papers using contact measurement method. The Analogue (pointer type) type gauge display is mounted at top with a false weight so as to develop a uniform, reproducible constant pressure on the anvil through the foot. It finds applications in paper, printing, and packaging industry.

Measuring range 0 to 4 mm
Accuracy 0.01 or 0.001 mm
Gauge Analogue gauge display
Contact pressure (to create false weight) 100 ± 10 kPa
Contact diameter 16.0 ± 0.5 mm
Error of depth parallelism 0.005 mm or 1 %
Indicating Error ± 0.0025 mm or ± 0.5 %
Indication variability ≤ 0.0025 mm or ≤ 0.5 %
Dimension 233×160×120 mm
Weight 5.5 kg
  • Portable, compact design
  • Measuring range 0 to 4 mm for normal paper
  • Incorporated with contact measurement method
  • Analogue gauge display
  • Manual operations
  • Easy to use
Thickness tester is used to measure thickness of paper, corrugated paper, cardboard & other sheets widely used in paper testing, printing, packaging industry.

Paper Testing Instruments

Coefficient of friction tester TP-D10

Coefficient of friction tester TP-D10

  • Measurement range
  • 0.01 to 10 N
  • Slider weight
  • 200 g
  • Slider size
  • 63×63 mm
Crush tester TP-L10

Crush tester TP-L10

  • Measurement range
  • 5 to 500 N, 50 to 3000 N
  • Resolution
  • 1 N
  • Accuracy
  • ± 1 %
Standard strip cutter TP-G10

Standard strip cutter TP-G10

  • Sample width
  • 15 mm
  • Sample maximum length
  • 300 mm
  • Parallelism
  • ≤ 0.1 mm
Electronic Tearing tester TP-J21

Electronic Tearing tester TP-J21

  • Capacity
  • 10 -16000 mN
  • Resolution
  • 0.1 mN
  • Tearing arm
  • 104 ± 1 mm

Plastic Testing Instruments

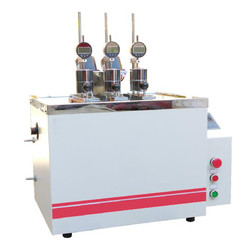
Vicat softening temperature & HDT machine TVHT-A10

Vicat softening temperature & HDT machine TVHT-A10

  • Operating temperature
  • Ambient temperature to 300°C
  • Heating rate
  • 50°C/ h (5 ± 0.5°C/ 6 min) , 120°C/ h (12 ± 1°C/ 6 min)
  • Maximum temp. error with heating speed
  • ± 5°C under 50°C/ h, ± 1°C under 120°C/ h
Charpy/ Izod Impact Tester TCI-A10

Charpy/ Izod Impact Tester TCI-A10

  • Impact Speed & Energy (charpy)
  • 2.9 m/s for 1J, 2J, 4J, 5J & 3.8 m/s for 7.5J, 15J, 25J
  • Impact energy (Izod)
  • 3.5 m/s for 1J, 2J, 4J, 5J, 7.5J, 15J, 25J
  • Resolution of impact energy
  • 0.001 J
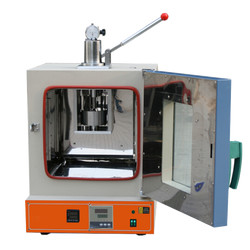
Aging Oven TAO-A10

Aging Oven TAO-A10

  • The maximum temperature
  • 300°C
  • Temperature fluctuation
  • Within ± 0.5°C
  • Temperature uniformity
  • Within ± 1°C
Falling Weight Impact Tester TFWT-A10

Falling Weight Impact Tester TFWT-A10

  • Temperature range
  • 10 to 35°C
  • Maximum falling height
  • 2000 mm
  • Resolution of displacement
  • 1 mm

Rubber Testing Instruments

Rubber low temperature brittleness tester TRBT-A10

Rubber low temperature brittleness tester TRBT-A10

  • Temperature range
  • -60°C to 0°C
  • Temperature accuracy
  • ± 0.5°C
  • Impact speed
  • 2 m/s ± 0.2 m/s
Mooney viscometer TMV-A10

Mooney viscometer TMV-A10

  • Control temperature range
  • Normal temperature to 200°C
  • Temperature display resolution
  • 0.01°C
  • Temperature control accuracy
  • ± 0.3°
Rubber-weiss plasticity testing machine TRWM-A10

Rubber-weiss plasticity testing machine TRWM-A10

  • Temperature range
  • RT 50° to 300°
  • Temperature accuracy
  • ± 1°
  • Measuring range
  • 0.01 to 25 mm
DIN abrasion tester TDAT-A10

DIN abrasion tester TDAT-A10

  • Test arm weight
  • 2.5 N
  • Additional Loads
  • 2.5 ± 0.1 N, 5 ± 0.1 N, 10 ± 0.1 N,
  • Idler
  • 150 mm

NDT Testing Instruments

Portable Vibration Calibrator LPVC-A10

Portable Vibration Calibrator LPVC-A10

  • Frequency (continually adjustable)
  • 10 Hz to1280 Hz + 0.01 %
  • Amplitude acceleration ( at 30m/s2 pk )
  • 40 Hz to 320 Hz + 0.3 dB + 1 digit
  • Amplitude velocity ( at 25mm / sec pk )
  • 40 Hz to 320 Hz + 0.5dB +1 digit
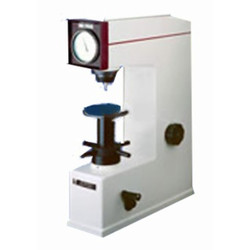
Rockwell hardness meter TRHM-A10

Rockwell hardness meter TRHM-A10

  • Preliminary test force
  • 98 N
  • Total test force
  • 588, 980, 1471 N
  • Total test force dwell time
  • 0 to 30 S
Digital Brinell hardness Tester TDBH-A10

Digital Brinell hardness Tester TDBH-A10

  • Test force
  • 612.5 N, 980 N, 1225 N
  • Brinell hardness test
  • 1837.5 N, 2450 N, 4900 N/7350 N, 9800 N, 14700 N/29400 N
  • Hardness measuring area
  • 8 to 650 HBW (hard metals steel ball)
Digital low load Vickers Hardness tester TDVH-A10

Digital low load Vickers Hardness tester TDVH-A10

  • Test force
  • 9.8 N, 49 N, 98 N, 196 N, 294 N, 490 N
  • Hardness value symbol
  • HV1, HV5, HV10, HV20, HV30, HV250
  • Error range in display
  • ± 3.0 %, ± 2.0 %

Other Testing Instruments

Benchtop gloss meter TBGM-A10

Benchtop gloss meter TBGM-A10

  • Test angle
  • 60°
  • Gloss aperture
  • 2 × 3 mm
  • Measurement range
  • 0 to 1000 GU