Three roll mill machine TRMM-A10 is used for homogeneous mixing of rubber, PVC materials master-batch & other chemical raw materials. The raw material is mixed with the mixing agent to achieve the desired color & quality. The stainless steel, hard chromium plating rolls space can be manually adjusted according to the users need with 0.1 to 7 mm spacing. It finds application in rubber & plastic industry.

Mixed capacity 0.5 to 1 kg, 2 to 3 kg, 5 to 7 kg
Temperature range RT to 300°C
Temperature control system PID control
Display LED display
Heater Cylindrical mold
Warm-up line R.T. to 150°C for about 20 min
Temperature accuracy ± 3°C
Roller specifications <table class='table table-striped table-bordered table-responsive'><tr><td><strong>Drum revolutions ratio</strong></td><td>Standard revolutions ration 1:1.25</td></tr><tr><td><strong>Roller material</strong></td><td>Stainless steel, hard chromium plating</td></tr><tr><td><strong>Space range between rolls</strong></td><td>0.1 to 7 mm</td></tr><tr><td><strong>Roller Dimension</strong></td><td>1550×850×1450 mm</td></tr></table>
Weight 750 kg
Power 7 kW
Power supply AC380V, 50 Hz, 3 Phase, 26A
  • LED display the temperature & other values
  • Stainless steel , hard chromium plating rollers
  • 160 mm diameter & 300 mm length roll dimension
  • Manual adjustment for different roll spacing
  • Suitable for processing highly viscous materials
Three roll mill machine is widely used in Rubber & plastic industry.

Rubber Testing Instruments

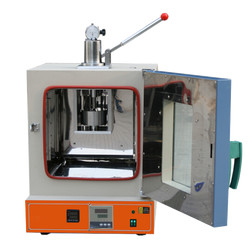
Rubber low temperature brittleness tester TRBT-A10

Rubber low temperature brittleness tester TRBT-A10

  • Temperature range
  • -60°C to 0°C
  • Temperature accuracy
  • ± 0.5°C
  • Impact speed
  • 2 m/s ± 0.2 m/s
Rubber-weiss plasticity testing machine TRWM-A10

Rubber-weiss plasticity testing machine TRWM-A10

  • Temperature range
  • RT 50° to 300°
  • Temperature accuracy
  • ± 1°
  • Measuring range
  • 0.01 to 25 mm
Rubber Low Temperature Brittleness Tester TRBT-A11

Rubber Low Temperature Brittleness Tester TRBT-A11

  • Temperature control range
  • Room temperature to -70 ℃ (room temperature ≤ 25 ℃)
  • Temperature accuracy
  • ± 0.3 ℃
  • Impact speed
  • 0℃ to -30℃ around 2.5 ℃/min '-30℃ to -40℃ around 2.5 ℃/min '-40℃ to -70℃ around 2.0 ℃/min
No rotor rheometer TNRR-A10

No rotor rheometer TNRR-A10

  • Temperature tester
  • Room temperature to 200°C
  • Temperature display resolution
  • 0.1°C
  • Temperature control accuracy
  • ≤ ± 0.3°C

Paper Testing Instruments

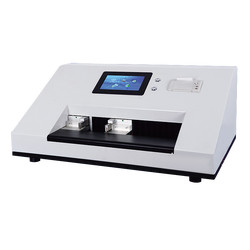
Automatic horizontal tensile tester TP-B11

Automatic horizontal tensile tester TP-B11

  • Sample (size) length
  • 90 to 200 mm
  • Sample width
  • 15 mm, 25 mm, 50mm
  • Measuring range
  • 0 to 30, 0 to 100 N,0 to 300 N
Internal Ply bond Tester TP-J11

Internal Ply bond Tester TP-J11

  • Capacity
  • A: 20 to 500 J/m2 B: 500 to 1000 J/m2
  • Impact angle
  • 90°
  • Unit
  • Lb-ft/in2  J/m2
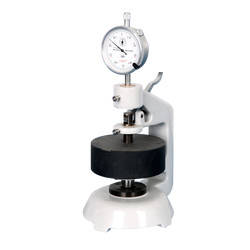
Paper and cardboard thickness meter TP-E20

Paper and cardboard thickness meter TP-E20

  • Measuring range
  • 0 to 4 mm
  • Accuracy
  • 0.01 or 0.001 mm
  • Gauge
  • Analogue gauge display
Tensile Stiffness Tester TP-B10

Tensile Stiffness Tester TP-B10

  • Sample (size) length
  • 38×70 mm
  • Measuring range
  • (1-500) mN.m (divided into 7 small ranges)
  • Indication error
  • 0.02

Plastic Testing Instruments

Heat sealer THS-A10

Heat sealer THS-A10

  • Seal temperature
  • Room temperature -250°C
  • Control accuracy
  • ± 0.2°C
  • Dwell time
  • 0.1 S to 999.9 S
Oxygen Index Tester TOIT-A10

Oxygen Index Tester TOIT-A10

  • Resolution
  • 0.1 % O2
  • Measuring range
  • 0 to 100 % O2
  • Precision
  • ± 0.4 % O2
Melt flow Indexer TMFI-A10

Melt flow Indexer TMFI-A10

  • Measuring range
  • 0.01 to 600.00 g/ 10 min (MFR), 0.01 to 600.00 cm/ 10 min (MVR), 0.001 to 9.999 g/cm (melt density)
  • Measuring rate
  • 0.001 S
  • Temperature range
  • 50 to 400°C
Lasting adhesive tester TLAT-A11

Lasting adhesive tester TLAT-A11

  • Standard roller
  • 2000 ± 50 g
  • Testing stations
  • 6
  • Dimension (L*W*H) tester
  • 650×210×550 mm (6 stations)

NDT Testing Instruments

Digital Brinell hardness Tester TDBH-A10

Digital Brinell hardness Tester TDBH-A10

  • Test force
  • 612.5 N, 980 N, 1225 N
  • Brinell hardness test
  • 1837.5 N, 2450 N, 4900 N/7350 N, 9800 N, 14700 N/29400 N
  • Hardness measuring area
  • 8 to 650 HBW (hard metals steel ball)
Portable Vibration Calibrator LPVC-A10

Portable Vibration Calibrator LPVC-A10

  • Frequency (continually adjustable)
  • 10 Hz to1280 Hz + 0.01 %
  • Amplitude acceleration ( at 30m/s2 pk )
  • 40 Hz to 320 Hz + 0.3 dB + 1 digit
  • Amplitude velocity ( at 25mm / sec pk )
  • 40 Hz to 320 Hz + 0.5dB +1 digit
Digital low load Vickers Hardness tester TDVH-A10

Digital low load Vickers Hardness tester TDVH-A10

  • Test force
  • 9.8 N, 49 N, 98 N, 196 N, 294 N, 490 N
  • Hardness value symbol
  • HV1, HV5, HV10, HV20, HV30, HV250
  • Error range in display
  • ± 3.0 %, ± 2.0 %
Rockwell hardness meter TRHM-A11

Rockwell hardness meter TRHM-A11

  • Preliminary test force
  • 98 N
  • Total test force
  • 588, 980, 1471 N
  • Total test force dwell time
  • 1 to 30 S

Other Testing Instruments

Benchtop gloss meter TBGM-A10

Benchtop gloss meter TBGM-A10

  • Test angle
  • 60°
  • Gloss aperture
  • 2 × 3 mm
  • Measurement range
  • 0 to 1000 GU