Melt flow Indexer TMFI-A10 comes in compact structure & attractive design & with high quality performance & reliable results, it can measure (melt mass flow rate) MFR, (melt volume flow rate) MVR of the sample, melt density of thermos-resins. Adopted with standard module combination structure, it can upgrade and changed the type directly, with accuracy of the results. It is designed in accordance with latest ISO international standards.

Measuring range 0.01 to 600.00 g/ 10 min (MFR), 0.01 to 600.00 cm/ 10 min (MVR), 0.001 to 9.999 g/cm (melt density)
Measuring rate 0.001 S
Temperature range 50 to 400°C
Temperature precision ± 0.5°C
Resolution 0.1°C
Accuracy 0.005
Weights 0.325 kg, 1.2 kg, 2.16 kg, 3.8 kg, 10.0 kg, 12.5 kg, 21.6 kg
Material canister dimension Nil
Piston dimension Nil
Dimension 600×400×500 mm
Net weight 85 kg
Gross weight 98 kg
Power 550 W
Power supply 220/ 110 V, 50/60 Hz
  • LCD digital display
  • Can perform three measurements: MFR/MVR/ Density
  • Can cut the material manually or automatically
  • Adopted with Microprocessor PID temperature controller
  • Cleaning & calibration accessories for reliable performance
  • Easy to use/operate
Melt flow indexer is used to determine the melt mass-flow (MFR), the melt volume-flow rate (MFV) and the melt density of thermos-resins, polycarbonates, nylon & plastic material.

Plastic Testing Instruments

Heat sealer THS-A10

Heat sealer THS-A10

  • Seal temperature
  • Room temperature -250°C
  • Control accuracy
  • ± 0.2°C
  • Dwell time
  • 0.1 S to 999.9 S
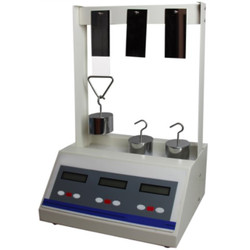
Lasting adhesive tester TLAT-A11

Lasting adhesive tester TLAT-A11

  • Standard roller
  • 2000 ± 50 g
  • Testing stations
  • 6
  • Dimension (L*W*H) tester
  • 650×210×550 mm (6 stations)
Primary adhesive tester TPAT-A10

Primary adhesive tester TPAT-A10

  • Inclined adjustable angle
  • 0 to 40°
  • Panel width
  • 120 mm
  • Test area width
  • 80 mm
Lasting adhesive tester TLAT-A10

Lasting adhesive tester TLAT-A10

  • Standard roller
  • 2000 ± 50 g
  • Testing stations
  • 3
  • Dimension (L*W*H) tester
  • 320×210×550 mm (3 stations)

Paper Testing Instruments

Carton compression tester TP-I11

Carton compression tester TP-I11

  • Measuring range
  • 1 to 50 kN
  • Indication error
  • < ± 1%
  • Platen Size
  • 800×800 mm/ 1000×1000 mm/ 1200×1200 mm/ 1500×1500 mm (customized)
Puncture strength tester TP-J12

Puncture strength tester TP-J12

  • Measuring range
  • A (1 to 6) J indicating error ± 0.05 J B (1 to 12) J indicating error ± 0.05 J C (1 to 24) J indicating error ± 0.05 J D (1 to 48) J indicating error ± 0.05 J The indicating errors w.r.t measurement range of 20 to 80 %
  • Frictional resistance
  • Pyramid dimension
  • Three sides: 60×60×60 mm, height 25 ± 0.7 mm, Arris edge fillet radius 1.5 ± 0.1 mm
Electronic Tearing tester TP-J21

Electronic Tearing tester TP-J21

  • Capacity
  • 10 -16000 mN
  • Resolution
  • 0.1 mN
  • Tearing arm
  • 104 ± 1 mm
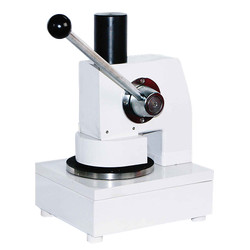
COBB sample cutter TP-C30

COBB sample cutter TP-C30

  • Sample diameter
  • 125 mm
  • Sample error
  • ± 0.2 mm
  • Sample Thickness
  • 0.1 to 1.0 mm

Rubber Testing Instruments

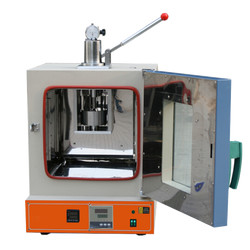
Rubber-weiss plasticity testing machine TRWM-A10

Rubber-weiss plasticity testing machine TRWM-A10

  • Temperature range
  • RT 50° to 300°
  • Temperature accuracy
  • ± 1°
  • Measuring range
  • 0.01 to 25 mm
No rotor rheometer TNRR-A10

No rotor rheometer TNRR-A10

  • Temperature tester
  • Room temperature to 200°C
  • Temperature display resolution
  • 0.1°C
  • Temperature control accuracy
  • ≤ ± 0.3°C
Rubber Low Temperature Brittleness Tester TRBT-A11

Rubber Low Temperature Brittleness Tester TRBT-A11

  • Temperature control range
  • Room temperature to -70 ℃ (room temperature ≤ 25 ℃)
  • Temperature accuracy
  • ± 0.3 ℃
  • Impact speed
  • 0℃ to -30℃ around 2.5 ℃/min '-30℃ to -40℃ around 2.5 ℃/min '-40℃ to -70℃ around 2.0 ℃/min
DIN abrasion tester TDAT-A10

DIN abrasion tester TDAT-A10

  • Test arm weight
  • 2.5 N
  • Additional Loads
  • 2.5 ± 0.1 N, 5 ± 0.1 N, 10 ± 0.1 N,
  • Idler
  • 150 mm

NDT Testing Instruments

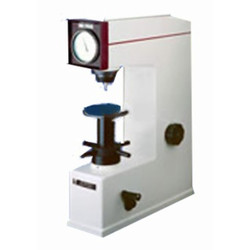
Rockwell hardness meter TRHM-A10

Rockwell hardness meter TRHM-A10

  • Preliminary test force
  • 98 N
  • Total test force
  • 588, 980, 1471 N
  • Total test force dwell time
  • 0 to 30 S
Digital Brinell hardness Tester TDBH-A10

Digital Brinell hardness Tester TDBH-A10

  • Test force
  • 612.5 N, 980 N, 1225 N
  • Brinell hardness test
  • 1837.5 N, 2450 N, 4900 N/7350 N, 9800 N, 14700 N/29400 N
  • Hardness measuring area
  • 8 to 650 HBW (hard metals steel ball)
Digital low load Vickers Hardness tester TDVH-A10

Digital low load Vickers Hardness tester TDVH-A10

  • Test force
  • 9.8 N, 49 N, 98 N, 196 N, 294 N, 490 N
  • Hardness value symbol
  • HV1, HV5, HV10, HV20, HV30, HV250
  • Error range in display
  • ± 3.0 %, ± 2.0 %
Portable Vibration Calibrator LPVC-A10

Portable Vibration Calibrator LPVC-A10

  • Frequency (continually adjustable)
  • 10 Hz to1280 Hz + 0.01 %
  • Amplitude acceleration ( at 30m/s2 pk )
  • 40 Hz to 320 Hz + 0.3 dB + 1 digit
  • Amplitude velocity ( at 25mm / sec pk )
  • 40 Hz to 320 Hz + 0.5dB +1 digit

Other Testing Instruments

Benchtop gloss meter TBGM-A10

Benchtop gloss meter TBGM-A10

  • Test angle
  • 60°
  • Gloss aperture
  • 2 × 3 mm
  • Measurement range
  • 0 to 1000 GU