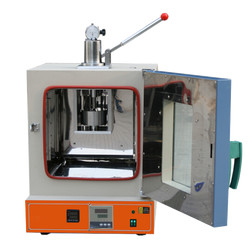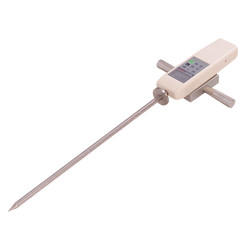
Soil water hardness tester TSWH-A11 is a handheld design, model with large backlight LCD display and high resolution to show inverted reverse function of numbers on screen. With high accuracy measurement, it maintains the peak value display until manually zero value adjustment. It holds automatic peak function value on display screen for 2 seconds before automatic elimination.

Maximum load 100 kg ( kg and N can be switched automatically)
Resolution 0.01 g
Accuracy ± 0.5 %
Measuring depth 0 to 450 mm
Environmental temperature 0 to 60°C
Allowable overload 1.5
Memory storage Stores up to 896 groups of data
Power supply mode 5 Nickel Cyanogen
Battery capacity Continuous operated battery, 6 to 8 hrs
Gross weight 13 kg
Power supply Chargeable AC 100 to 240 voltage
  • Large LCD display with backlight function
  • Data output function
  • Data transferrable to PC
  • Large capacity memory storage
  • Gravity acceleration setting function
  • High quality charging power supply
  • Full scale calibration
  • Auto-off time setting 10 to 90 min automatic shutdown
Used for soil water hardness measurement of dry to normal & moist soil for quality analysis & testing purpose.

Soil Testing Instruments

Soil moisture meter TSMM-A12

Soil moisture meter TSMM-A12

  • Measurement range
  • 0 to 60 %
  • Resolution
  • 0.1
  • Accuracy
  • ± 5 % n (non-saturation condition)
Soil moisture meter TSMM-A11

Soil moisture meter TSMM-A11

  • Measurement range
  • 0 to 90 %
  • Resolution
  • 0.1 or 0.01
  • Accuracy
  • ± 5 % n (non-saturation condition)
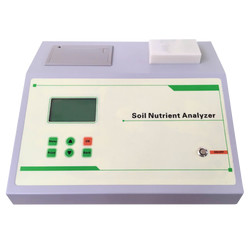
Soil nutrient tester TSNA-A11

Soil nutrient tester TSNA-A11

  • Measuring range
  • 0.001 to 9999
  • Stability
  • A (absorbency of light)
  • Linearity error
Soil Water potential tester TSWT-A10

Soil Water potential tester TSWT-A10

  • Measuring range
  • 0 to 100 kPa
  • Resolution
  • 0.01 kPa
  • Accuracy
  • ± 1 kPa

Paper Testing Instruments

Mullen burst tester TP-K11

Mullen burst tester TP-K11

  • Measurement range
  • 0 to 1600 kPa
  • Accuracy
  • ± 0.5 % F.S.
  • Compression speed
  • 95 ± 5 ml/min
Puncture strength tester TP-J12

Puncture strength tester TP-J12

  • Measuring range
  • A (1 to 6) J indicating error ± 0.05 J B (1 to 12) J indicating error ± 0.05 J C (1 to 24) J indicating error ± 0.05 J D (1 to 48) J indicating error ± 0.05 J The indicating errors w.r.t measurement range of 20 to 80 %
  • Frictional resistance
  • Pyramid dimension
  • Three sides: 60×60×60 mm, height 25 ± 0.7 mm, Arris edge fillet radius 1.5 ± 0.1 mm
Whiteness and chromaticity tester TP-A10

Whiteness and chromaticity tester TP-A10

  • Sample (size) length
  • Diameter ≥30 mm, Thickness ≤ 40 mm
  • Measurement mode
  • Diffuse reflection factor Rx, Ry, Rz, stimulus value Y10, X10, Z10, chromaticity coordinates x10, y10, z10; lightness L *, chroma a * b *, chroma C * ab, hue angle h * ab, dominant wavelength λd, excitement purity Pe, color difference ΔE * ab, lightness difference ΔL *, chroma difference ΔC * ab, hue difference ΔH * ab, Hunter system L , A, b
  • Stability
  • ≤ 0.1 within 30 min
Crush tester TP-L10

Crush tester TP-L10

  • Measurement range
  • 5 to 500 N, 50 to 3000 N
  • Resolution
  • 1 N
  • Accuracy
  • ± 1 %

Plastic Testing Instruments

Heat sealer THS-A10

Heat sealer THS-A10

  • Seal temperature
  • Room temperature -250°C
  • Control accuracy
  • ± 0.2°C
  • Dwell time
  • 0.1 S to 999.9 S
Lasting adhesive tester TLAT-A11

Lasting adhesive tester TLAT-A11

  • Standard roller
  • 2000 ± 50 g
  • Testing stations
  • 6
  • Dimension (L*W*H) tester
  • 650×210×550 mm (6 stations)
Primary adhesive tester TPAT-A10

Primary adhesive tester TPAT-A10

  • Inclined adjustable angle
  • 0 to 40°
  • Panel width
  • 120 mm
  • Test area width
  • 80 mm
Charpy/ Izod Impact Tester TCI-A10

Charpy/ Izod Impact Tester TCI-A10

  • Impact Speed & Energy (charpy)
  • 2.9 m/s for 1J, 2J, 4J, 5J & 3.8 m/s for 7.5J, 15J, 25J
  • Impact energy (Izod)
  • 3.5 m/s for 1J, 2J, 4J, 5J, 7.5J, 15J, 25J
  • Resolution of impact energy
  • 0.001 J

Rubber Testing Instruments

Rubber low temperature brittleness tester TRBT-A10

Rubber low temperature brittleness tester TRBT-A10

  • Temperature range
  • -60°C to 0°C
  • Temperature accuracy
  • ± 0.5°C
  • Impact speed
  • 2 m/s ± 0.2 m/s
Rubber-weiss plasticity testing machine TRWM-A10

Rubber-weiss plasticity testing machine TRWM-A10

  • Temperature range
  • RT 50° to 300°
  • Temperature accuracy
  • ± 1°
  • Measuring range
  • 0.01 to 25 mm
Mooney viscometer TMV-A10

Mooney viscometer TMV-A10

  • Control temperature range
  • Normal temperature to 200°C
  • Temperature display resolution
  • 0.01°C
  • Temperature control accuracy
  • ± 0.3°
DIN abrasion tester TDAT-A10

DIN abrasion tester TDAT-A10

  • Test arm weight
  • 2.5 N
  • Additional Loads
  • 2.5 ± 0.1 N, 5 ± 0.1 N, 10 ± 0.1 N,
  • Idler
  • 150 mm

NDT Testing Instruments

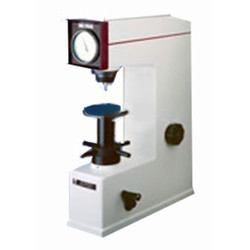
Rockwell hardness meter TRHM-A10

Rockwell hardness meter TRHM-A10

  • Preliminary test force
  • 98 N
  • Total test force
  • 588, 980, 1471 N
  • Total test force dwell time
  • 0 to 30 S
Portable Vibration Calibrator LPVC-A10

Portable Vibration Calibrator LPVC-A10

  • Frequency (continually adjustable)
  • 10 Hz to1280 Hz + 0.01 %
  • Amplitude acceleration ( at 30m/s2 pk )
  • 40 Hz to 320 Hz + 0.3 dB + 1 digit
  • Amplitude velocity ( at 25mm / sec pk )
  • 40 Hz to 320 Hz + 0.5dB +1 digit
Rockwell hardness meter TRHM-A11

Rockwell hardness meter TRHM-A11

  • Preliminary test force
  • 98 N
  • Total test force
  • 588, 980, 1471 N
  • Total test force dwell time
  • 1 to 30 S
Digital Brinell hardness Tester TDBH-A10

Digital Brinell hardness Tester TDBH-A10

  • Test force
  • 612.5 N, 980 N, 1225 N
  • Brinell hardness test
  • 1837.5 N, 2450 N, 4900 N/7350 N, 9800 N, 14700 N/29400 N
  • Hardness measuring area
  • 8 to 650 HBW (hard metals steel ball)