Mullen burst tester TP-K11 is used to measure the bursting strength of paper submitted to increasing hydraulic pressure. Used in testing bursting strength of all types of papers in the 0 to 1600 kPa range depending on clamp pressure. It has mechanically & electrically integrated modern design, with compact structure & easy for maintenance. The advantage of user-friendly operations, stable performance makes this tester an essential instrument for papermaking, packing, inspection and research.

Measurement range 0 to 1600 kPa
Accuracy ± 0.5 % F.S.
Compression speed 95 ± 5 ml/min
Clamp pressure ≥ 430 kPa
Diameter of upper clamp 30.5 ± 0.05 mm
Diameter of lower clamp 33.1 ± 0.05 mm
Pneumatic pressure 0.3 to 0.5 MPa
Film resistance For bulge height = 9 mm, The pressure = 25 to 35 kPa
Dimension 480×420×600 mm
Net weight 65 kg
Power supply AC220 V ± 10 % , 50 Hz
  • Large colored LCD touch screen display
  • Bursting strength range 0 to 1600 kPa
  • Use of hydraulic oil as the driving force to break the specimen
  • Equipped with high precision sensors
  • Equipped micro-computer control system
  • Attachment for micro-printer with high print speed and low failure rate
  • Specimen is broken , stores the maximum amount automatically
Mullen burst tester is used to measure bursting strength of paperboard, paper across paper industry, packaging industry, printing industry.

Paper Testing Instruments

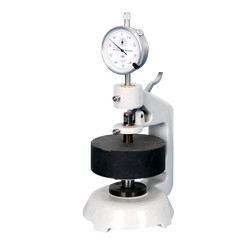
Paper and cardboard thickness meter TP-E20

Paper and cardboard thickness meter TP-E20

  • Measuring range
  • 0 to 4 mm
  • Accuracy
  • 0.01 or 0.001 mm
  • Gauge
  • Analogue gauge display
Carton compression tester TP-I11

Carton compression tester TP-I11

  • Measuring range
  • 1 to 50 kN
  • Indication error
  • < ± 1%
  • Platen Size
  • 800×800 mm/ 1000×1000 mm/ 1200×1200 mm/ 1500×1500 mm (customized)
Whiteness meter TP-A11

Whiteness meter TP-A11

  • Sample (size) length
  • Diameter ≥30 mm, Thickness ≤ 40 mm
  • System
  • D/0 lighting geometrical viewing conditions, diffuser diameter (d) 150mm, testing hole diameter 30mm
  • Light source
  • D65 as illuminating source
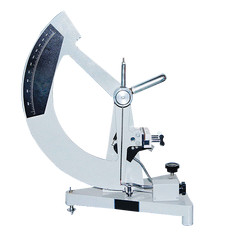
Electronic Tearing tester TP-J21

Electronic Tearing tester TP-J21

  • Capacity
  • 10 -16000 mN
  • Resolution
  • 0.1 mN
  • Tearing arm
  • 104 ± 1 mm

Plastic Testing Instruments

Lasting adhesive tester TLAT-A11

Lasting adhesive tester TLAT-A11

  • Standard roller
  • 2000 ± 50 g
  • Testing stations
  • 6
  • Dimension (L*W*H) tester
  • 650×210×550 mm (6 stations)
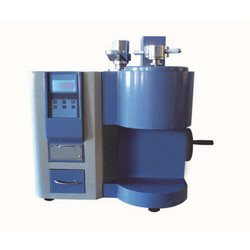
Melt flow Indexer TMFI-A10

Melt flow Indexer TMFI-A10

  • Measuring range
  • 0.01 to 600.00 g/ 10 min (MFR), 0.01 to 600.00 cm/ 10 min (MVR), 0.001 to 9.999 g/cm (melt density)
  • Measuring rate
  • 0.001 S
  • Temperature range
  • 50 to 400°C
Charpy/ Izod Impact Tester TCI-A10

Charpy/ Izod Impact Tester TCI-A10

  • Impact Speed & Energy (charpy)
  • 2.9 m/s for 1J, 2J, 4J, 5J & 3.8 m/s for 7.5J, 15J, 25J
  • Impact energy (Izod)
  • 3.5 m/s for 1J, 2J, 4J, 5J, 7.5J, 15J, 25J
  • Resolution of impact energy
  • 0.001 J
Aging Oven TAO-A10

Aging Oven TAO-A10

  • The maximum temperature
  • 300°C
  • Temperature fluctuation
  • Within ± 0.5°C
  • Temperature uniformity
  • Within ± 1°C

Rubber Testing Instruments

Rubber Low Temperature Brittleness Tester TRBT-A11

Rubber Low Temperature Brittleness Tester TRBT-A11

  • Temperature control range
  • Room temperature to -70 ℃ (room temperature ≤ 25 ℃)
  • Temperature accuracy
  • ± 0.3 ℃
  • Impact speed
  • 0℃ to -30℃ around 2.5 ℃/min '-30℃ to -40℃ around 2.5 ℃/min '-40℃ to -70℃ around 2.0 ℃/min
Rubber low temperature brittleness tester TRBT-A10

Rubber low temperature brittleness tester TRBT-A10

  • Temperature range
  • -60°C to 0°C
  • Temperature accuracy
  • ± 0.5°C
  • Impact speed
  • 2 m/s ± 0.2 m/s
Mooney viscometer TMV-A10

Mooney viscometer TMV-A10

  • Control temperature range
  • Normal temperature to 200°C
  • Temperature display resolution
  • 0.01°C
  • Temperature control accuracy
  • ± 0.3°
Rubber-weiss plasticity testing machine TRWM-A10

Rubber-weiss plasticity testing machine TRWM-A10

  • Temperature range
  • RT 50° to 300°
  • Temperature accuracy
  • ± 1°
  • Measuring range
  • 0.01 to 25 mm

NDT Testing Instruments

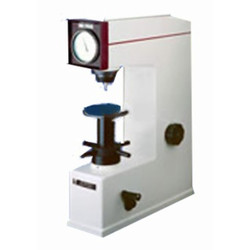
Rockwell hardness meter TRHM-A11

Rockwell hardness meter TRHM-A11

  • Preliminary test force
  • 98 N
  • Total test force
  • 588, 980, 1471 N
  • Total test force dwell time
  • 1 to 30 S
Digital Brinell hardness Tester TDBH-A10

Digital Brinell hardness Tester TDBH-A10

  • Test force
  • 612.5 N, 980 N, 1225 N
  • Brinell hardness test
  • 1837.5 N, 2450 N, 4900 N/7350 N, 9800 N, 14700 N/29400 N
  • Hardness measuring area
  • 8 to 650 HBW (hard metals steel ball)
Digital low load Vickers Hardness tester TDVH-A10

Digital low load Vickers Hardness tester TDVH-A10

  • Test force
  • 9.8 N, 49 N, 98 N, 196 N, 294 N, 490 N
  • Hardness value symbol
  • HV1, HV5, HV10, HV20, HV30, HV250
  • Error range in display
  • ± 3.0 %, ± 2.0 %
Rockwell hardness meter (motorized type) TRHM-B10

Rockwell hardness meter (motorized type) TRHM-B10

  • Preliminary test force
  • 98 N
  • Total test force
  • 588, 980, 1471 N
  • Brinell hardness test
  • 306, 613, 1839 N

Other Testing Instruments

Benchtop gloss meter TBGM-A10

Benchtop gloss meter TBGM-A10

  • Test angle
  • 60°
  • Gloss aperture
  • 2 × 3 mm
  • Measurement range
  • 0 to 1000 GU