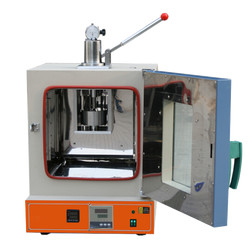
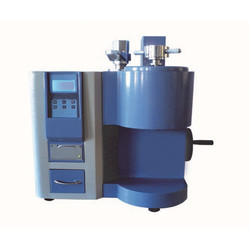
Mooney viscometer TMV-A10 is designed to measure the change in elastomers properties, viscosity, scorch time & cure rates of rubber & plastic. With strong data function, mooney viscometer supports storage, drawing and output of multiple curves under the same interface. The resistance to rotation from the elastomer is, its shearing viscosity proportional to mean absolute viscosity of the specimen.

Control temperature range Normal temperature to 200°C
Temperature display resolution 0.01°C
Temperature control accuracy ± 0.3°
Calibration accuracy Mooney value ± 0.5
Rotor speed 2 rpm
Speed accuracy ± 0.02 rpm
Torque range Mooney value 0 to 200
Torque resolution Mooney value 0.1
Printer connection Yes
Content printed Data, time, temperature, mooney scorch curve & MV , T5 T35 T3 T18 @15 @30
Power supply AC 220 V, 50 Hz, ± 10 %
  • PID microprocessor controlled technology
  • Servo-driven motor for up to 0.5 % accuracy
  • Store and modify the past test reports
  • Measures the strength of rubber from characteristic curve and data
  • Tests standard curve setting, statics, deviation setting, CPK calculations
  • Supports data interface query in multiple forms
  • Multiple analysis functions
The Mooney viscometer is used in rubber & plastic industry for quality & research testing of elastomers, polymers.

Rubber Testing Instruments

Rubber Low Temperature Brittleness Tester TRBT-A11

Rubber Low Temperature Brittleness Tester TRBT-A11

  • Temperature control range
  • Room temperature to -70 ℃ (room temperature ≤ 25 ℃)
  • Temperature accuracy
  • ± 0.3 ℃
  • Impact speed
  • 0℃ to -30℃ around 2.5 ℃/min '-30℃ to -40℃ around 2.5 ℃/min '-40℃ to -70℃ around 2.0 ℃/min
Rubber-weiss plasticity testing machine TRWM-A10

Rubber-weiss plasticity testing machine TRWM-A10

  • Temperature range
  • RT 50° to 300°
  • Temperature accuracy
  • ± 1°
  • Measuring range
  • 0.01 to 25 mm
Rubber low temperature brittleness tester TRBT-A10

Rubber low temperature brittleness tester TRBT-A10

  • Temperature range
  • -60°C to 0°C
  • Temperature accuracy
  • ± 0.5°C
  • Impact speed
  • 2 m/s ± 0.2 m/s
No rotor rheometer TNRR-A10

No rotor rheometer TNRR-A10

  • Temperature tester
  • Room temperature to 200°C
  • Temperature display resolution
  • 0.1°C
  • Temperature control accuracy
  • ≤ ± 0.3°C

Paper Testing Instruments

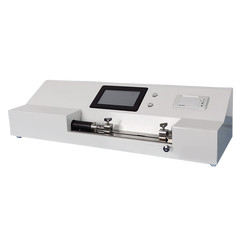
Tensile Stiffness Tester TP-B10

Tensile Stiffness Tester TP-B10

  • Sample (size) length
  • 38×70 mm
  • Measuring range
  • (1-500) mN.m (divided into 7 small ranges)
  • Indication error
  • 0.02
Automatic horizontal tensile tester TP-B12

Automatic horizontal tensile tester TP-B12

  • Sample (size) length
  • 180 mm (180, 150, 100, 90, 50 mm adjustable)
  • Sample width
  • 15 mm
  • Measuring range
  • 0 to 30, 0 to 100 N,0 to 300 N, 0 to 500 N, 0 to 1000 N
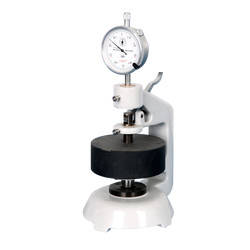
Paper and cardboard thickness meter TP-E20

Paper and cardboard thickness meter TP-E20

  • Measuring range
  • 0 to 4 mm
  • Accuracy
  • 0.01 or 0.001 mm
  • Gauge
  • Analogue gauge display
Softness tester TP-H10

Softness tester TP-H10

  • Measuring range
  • 10 to 1000 mN
  • Division value
  • 1 mN
  • Accuracy
  • ± 1%

Plastic Testing Instruments

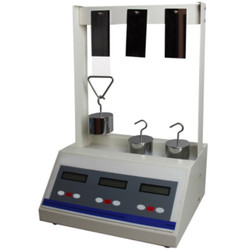
Lasting adhesive tester TLAT-A10

Lasting adhesive tester TLAT-A10

  • Standard roller
  • 2000 ± 50 g
  • Testing stations
  • 3
  • Dimension (L*W*H) tester
  • 320×210×550 mm (3 stations)
Charpy/ Izod Impact Tester TCI-A10

Charpy/ Izod Impact Tester TCI-A10

  • Impact Speed & Energy (charpy)
  • 2.9 m/s for 1J, 2J, 4J, 5J & 3.8 m/s for 7.5J, 15J, 25J
  • Impact energy (Izod)
  • 3.5 m/s for 1J, 2J, 4J, 5J, 7.5J, 15J, 25J
  • Resolution of impact energy
  • 0.001 J
Melt flow Indexer TMFI-A11

Melt flow Indexer TMFI-A11

  • Measuring range
  • 0.01to 600.00 g/ 10 min (MFR), 0.01 to 600.00 cm3/ 10 min (MVR), 0.001 to 9.999 g/ cm3 (melt density)
  • Measuring rate
  • 0.001 S
  • Temperature range
  • 50 to 400°C
Heat sealer THS-A10

Heat sealer THS-A10

  • Seal temperature
  • Room temperature -250°C
  • Control accuracy
  • ± 0.2°C
  • Dwell time
  • 0.1 S to 999.9 S

NDT Testing Instruments

Digital low load Vickers Hardness tester TDVH-A10

Digital low load Vickers Hardness tester TDVH-A10

  • Test force
  • 9.8 N, 49 N, 98 N, 196 N, 294 N, 490 N
  • Hardness value symbol
  • HV1, HV5, HV10, HV20, HV30, HV250
  • Error range in display
  • ± 3.0 %, ± 2.0 %
Digital Brinell hardness Tester TDBH-A10

Digital Brinell hardness Tester TDBH-A10

  • Test force
  • 612.5 N, 980 N, 1225 N
  • Brinell hardness test
  • 1837.5 N, 2450 N, 4900 N/7350 N, 9800 N, 14700 N/29400 N
  • Hardness measuring area
  • 8 to 650 HBW (hard metals steel ball)
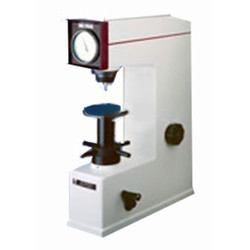
Rockwell hardness meter TRHM-A10

Rockwell hardness meter TRHM-A10

  • Preliminary test force
  • 98 N
  • Total test force
  • 588, 980, 1471 N
  • Total test force dwell time
  • 0 to 30 S
Rockwell hardness meter TRHM-A11

Rockwell hardness meter TRHM-A11

  • Preliminary test force
  • 98 N
  • Total test force
  • 588, 980, 1471 N
  • Total test force dwell time
  • 1 to 30 S

Other Testing Instruments

Benchtop gloss meter TBGM-A10

Benchtop gloss meter TBGM-A10

  • Test angle
  • 60°
  • Gloss aperture
  • 2 × 3 mm
  • Measurement range
  • 0 to 1000 GU