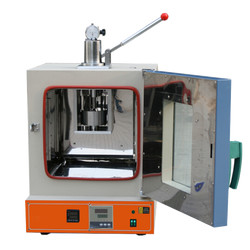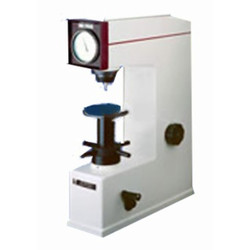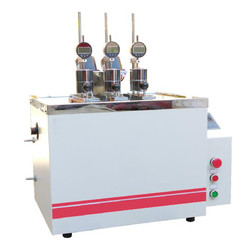
Vicat softening temperature & HDT testing machine TVHT-A10 with light weight and compact design, is adopted with advanced PID technology & photoelectric technology to control rise in temperature. Mainly used for the determination of temperature of thermal deformation (deflection) & vicat softening point of nonmetallic materials such as plastic, rubber, insulating materials. It is in accordance with international ISO, ASTM standards.

Operating temperature Ambient temperature to 300°C
Heating rate 50°C/ h (5 ± 0.5°C/ 6 min) , 120°C/ h (12 ± 1°C/ 6 min)
Maximum temp. error with heating speed ± 5°C under 50°C/ h, ± 1°C under 120°C/ h
Range of deformation 0 to 10 mm
Deformation measurement method Digi gauge
Deformation accuracy 0.01 mm
Test station 3 stations
Heating medium Methyl silicon oil
Cooling method Wind cooling, neutral cooling, fast water cooling
Power supply AC220V, 50 Hz
  • Adopted with high precision temperature sensor
  • Protection against over temperature
  • Adopted with advanced PID technology & photoelectric technology
  • Ensures error of heating speed is less than 0.5°C
  • Software protection
  • Digital dial gauge for accurate measurement
Vicat softening temperature & HDT testing machine is used in chemical & plastic industry, research institutes.

Plastic Testing Instruments

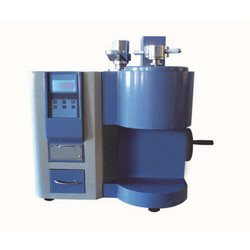
Melt flow Indexer TMFI-A11

Melt flow Indexer TMFI-A11

  • Measuring range
  • 0.01to 600.00 g/ 10 min (MFR), 0.01 to 600.00 cm3/ 10 min (MVR), 0.001 to 9.999 g/ cm3 (melt density)
  • Measuring rate
  • 0.001 S
  • Temperature range
  • 50 to 400°C
Vacuum Leak Tester TVLT-A10

Vacuum Leak Tester TVLT-A10

  • Vacuum degree
  • 0 to 90 KPa
  • Accuracy
  • 1 % FS
  • Resolution
  • 0.1 KPa
Melt flow Indexer TMFI-A10

Melt flow Indexer TMFI-A10

  • Measuring range
  • 0.01 to 600.00 g/ 10 min (MFR), 0.01 to 600.00 cm/ 10 min (MVR), 0.001 to 9.999 g/cm (melt density)
  • Measuring rate
  • 0.001 S
  • Temperature range
  • 50 to 400°C
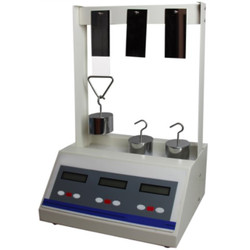
Lasting adhesive tester TLAT-A10

Lasting adhesive tester TLAT-A10

  • Standard roller
  • 2000 ± 50 g
  • Testing stations
  • 3
  • Dimension (L*W*H) tester
  • 320×210×550 mm (3 stations)

Paper Testing Instruments

Mullen burst tester TP-K11

Mullen burst tester TP-K11

  • Measurement range
  • 0 to 1600 kPa
  • Accuracy
  • ± 0.5 % F.S.
  • Compression speed
  • 95 ± 5 ml/min
Carton compression tester TP-I10

Carton compression tester TP-I10

  • Measuring range
  • 0.1 to 10 kN
  • Indication error
  • < ± 1%
  • Platen Size
  • 500×500 mm (customized)
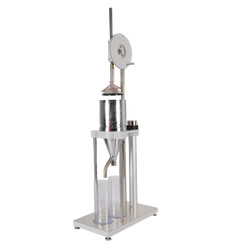
Pulp beating (refining) freeness tester TP-C10

Pulp beating (refining) freeness tester TP-C10

  • Measurement range
  • 0 to 100° SR
  • Sealed testing speed
  • 100 ± 10 mm/s
  • Volume of distilled water
  • 1000 ± 5 ml
Whiteness and chromaticity tester TP-A10

Whiteness and chromaticity tester TP-A10

  • Sample (size) length
  • Diameter ≥30 mm, Thickness ≤ 40 mm
  • Measurement mode
  • Diffuse reflection factor Rx, Ry, Rz, stimulus value Y10, X10, Z10, chromaticity coordinates x10, y10, z10; lightness L *, chroma a * b *, chroma C * ab, hue angle h * ab, dominant wavelength λd, excitement purity Pe, color difference ΔE * ab, lightness difference ΔL *, chroma difference ΔC * ab, hue difference ΔH * ab, Hunter system L , A, b
  • Stability
  • ≤ 0.1 within 30 min

Rubber Testing Instruments

No rotor rheometer TNRR-A10

No rotor rheometer TNRR-A10

  • Temperature tester
  • Room temperature to 200°C
  • Temperature display resolution
  • 0.1°C
  • Temperature control accuracy
  • ≤ ± 0.3°C
Three roll mill machine TRMM-A10

Three roll mill machine TRMM-A10

  • Mixed capacity
  • 0.5 to 1 kg, 2 to 3 kg, 5 to 7 kg
  • Temperature range
  • RT to 300°C
  • Temperature control system
  • PID control
Rubber-weiss plasticity testing machine TRWM-A10

Rubber-weiss plasticity testing machine TRWM-A10

  • Temperature range
  • RT 50° to 300°
  • Temperature accuracy
  • ± 1°
  • Measuring range
  • 0.01 to 25 mm
Rubber low temperature brittleness tester TRBT-A10

Rubber low temperature brittleness tester TRBT-A10

  • Temperature range
  • -60°C to 0°C
  • Temperature accuracy
  • ± 0.5°C
  • Impact speed
  • 2 m/s ± 0.2 m/s

NDT Testing Instruments

Rockwell hardness meter TRHM-A10

Rockwell hardness meter TRHM-A10

  • Preliminary test force
  • 98 N
  • Total test force
  • 588, 980, 1471 N
  • Total test force dwell time
  • 0 to 30 S
Digital Brinell hardness Tester TDBH-A10

Digital Brinell hardness Tester TDBH-A10

  • Test force
  • 612.5 N, 980 N, 1225 N
  • Brinell hardness test
  • 1837.5 N, 2450 N, 4900 N/7350 N, 9800 N, 14700 N/29400 N
  • Hardness measuring area
  • 8 to 650 HBW (hard metals steel ball)
Rockwell hardness meter (motorized type) TRHM-B10

Rockwell hardness meter (motorized type) TRHM-B10

  • Preliminary test force
  • 98 N
  • Total test force
  • 588, 980, 1471 N
  • Brinell hardness test
  • 306, 613, 1839 N
Rockwell hardness meter TRHM-A11

Rockwell hardness meter TRHM-A11

  • Preliminary test force
  • 98 N
  • Total test force
  • 588, 980, 1471 N
  • Total test force dwell time
  • 1 to 30 S

Other Testing Instruments

Benchtop gloss meter TBGM-A10

Benchtop gloss meter TBGM-A10

  • Test angle
  • 60°
  • Gloss aperture
  • 2 × 3 mm
  • Measurement range
  • 0 to 1000 GU