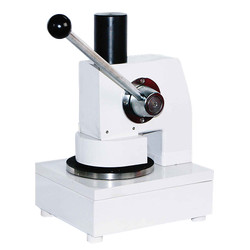
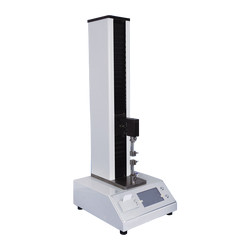
Softness tester TP-H10 is adopted with microprocessor controlled technology and liquid crystal display to view and observe test parameters and result values. It can calculate and print test data. Its compact and sleek design, easy operations makes it user friendly. It is used to measure softness of paper, tissue paper, sheets, fabric etc.

Measuring range 10 to 1000 mN
Division value 1 mN
Accuracy ± 1%
Indicating Error ≤ 0.5
Pressing depth of the measuring head 8 + 0.5 mm
Parallelism error between two brims of the specimen stages ≤ 0.05 mm
Slit width of the specimen stage 5 mm, 6.35 mm, 10 mm, 20 mm
Dimension 570×410×200 mm
Weight 33 kg
Power supply AC220 V ± 10 % , 50 Hz
  • Microprocessor controlled technology
  • LCD display
  • Measurement range: 10 to 1000 mN
  • Pressing depth of the measuring head: 8 + 0.5 mm
  • User-friendly operations
Softness tester can measure softness of materials such as toilet paper of all grades, tobacco sheet, fiber fabric and so on.

Paper Testing Instruments

Standard strip cutter TP-G10

Standard strip cutter TP-G10

  • Sample width
  • 15 mm
  • Sample maximum length
  • 300 mm
  • Parallelism
  • ≤ 0.1 mm
Water absorption tester- Cobb Tester TP-C21

Water absorption tester- Cobb Tester TP-C21

  • Metal Cylinder inner area
  • (100 ± 0.2) cm2
  • Metal Cylinder height
  • 50 mm
  • Metal roller width
  • (200 ± 0..5) mm
Carton compression tester TP-I11

Carton compression tester TP-I11

  • Measuring range
  • 1 to 50 kN
  • Indication error
  • < ± 1%
  • Platen Size
  • 800×800 mm/ 1000×1000 mm/ 1200×1200 mm/ 1500×1500 mm (customized)
Puncture strength tester TP-J12

Puncture strength tester TP-J12

  • Measuring range
  • A (1 to 6) J indicating error ± 0.05 J B (1 to 12) J indicating error ± 0.05 J C (1 to 24) J indicating error ± 0.05 J D (1 to 48) J indicating error ± 0.05 J The indicating errors w.r.t measurement range of 20 to 80 %
  • Frictional resistance
  • Pyramid dimension
  • Three sides: 60×60×60 mm, height 25 ± 0.7 mm, Arris edge fillet radius 1.5 ± 0.1 mm

Plastic Testing Instruments

Aging Oven TAO-A10

Aging Oven TAO-A10

  • The maximum temperature
  • 300°C
  • Temperature fluctuation
  • Within ± 0.5°C
  • Temperature uniformity
  • Within ± 1°C
Heat sealer THS-A10

Heat sealer THS-A10

  • Seal temperature
  • Room temperature -250°C
  • Control accuracy
  • ± 0.2°C
  • Dwell time
  • 0.1 S to 999.9 S
Primary adhesive tester TPAT-A10

Primary adhesive tester TPAT-A10

  • Inclined adjustable angle
  • 0 to 40°
  • Panel width
  • 120 mm
  • Test area width
  • 80 mm
Melt flow Indexer TMFI-A11

Melt flow Indexer TMFI-A11

  • Measuring range
  • 0.01to 600.00 g/ 10 min (MFR), 0.01 to 600.00 cm3/ 10 min (MVR), 0.001 to 9.999 g/ cm3 (melt density)
  • Measuring rate
  • 0.001 S
  • Temperature range
  • 50 to 400°C

Rubber Testing Instruments

No rotor rheometer TNRR-A10

No rotor rheometer TNRR-A10

  • Temperature tester
  • Room temperature to 200°C
  • Temperature display resolution
  • 0.1°C
  • Temperature control accuracy
  • ≤ ± 0.3°C
DIN abrasion tester TDAT-A10

DIN abrasion tester TDAT-A10

  • Test arm weight
  • 2.5 N
  • Additional Loads
  • 2.5 ± 0.1 N, 5 ± 0.1 N, 10 ± 0.1 N,
  • Idler
  • 150 mm
Rubber-weiss plasticity testing machine TRWM-A10

Rubber-weiss plasticity testing machine TRWM-A10

  • Temperature range
  • RT 50° to 300°
  • Temperature accuracy
  • ± 1°
  • Measuring range
  • 0.01 to 25 mm
Three roll mill machine TRMM-A10

Three roll mill machine TRMM-A10

  • Mixed capacity
  • 0.5 to 1 kg, 2 to 3 kg, 5 to 7 kg
  • Temperature range
  • RT to 300°C
  • Temperature control system
  • PID control

NDT Testing Instruments

Digital low load Vickers Hardness tester TDVH-A10

Digital low load Vickers Hardness tester TDVH-A10

  • Test force
  • 9.8 N, 49 N, 98 N, 196 N, 294 N, 490 N
  • Hardness value symbol
  • HV1, HV5, HV10, HV20, HV30, HV250
  • Error range in display
  • ± 3.0 %, ± 2.0 %
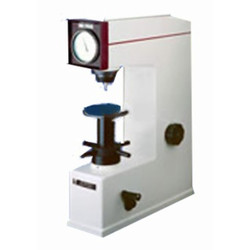
Rockwell hardness meter TRHM-A11

Rockwell hardness meter TRHM-A11

  • Preliminary test force
  • 98 N
  • Total test force
  • 588, 980, 1471 N
  • Total test force dwell time
  • 1 to 30 S
Rockwell hardness meter TRHM-A10

Rockwell hardness meter TRHM-A10

  • Preliminary test force
  • 98 N
  • Total test force
  • 588, 980, 1471 N
  • Total test force dwell time
  • 0 to 30 S
Digital Brinell hardness Tester TDBH-A10

Digital Brinell hardness Tester TDBH-A10

  • Test force
  • 612.5 N, 980 N, 1225 N
  • Brinell hardness test
  • 1837.5 N, 2450 N, 4900 N/7350 N, 9800 N, 14700 N/29400 N
  • Hardness measuring area
  • 8 to 650 HBW (hard metals steel ball)

Other Testing Instruments

Benchtop gloss meter TBGM-A10

Benchtop gloss meter TBGM-A10

  • Test angle
  • 60°
  • Gloss aperture
  • 2 × 3 mm
  • Measurement range
  • 0 to 1000 GU