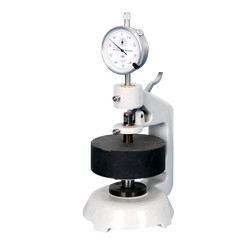
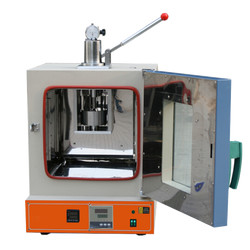
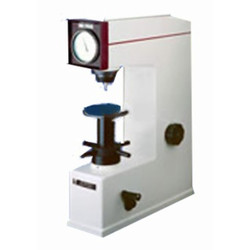
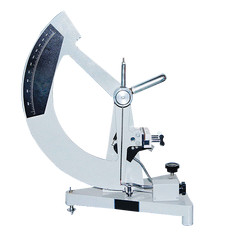
Paper tearing tester TP-J20 is an advanced instrument used for testing tearing strength of the paper and paperboard. This tearing tester comes with 43 ± 0.5 mm tearing distance and 104 mm long tearing arm to locate paper material properly & perform the tearing test.

Measuring range 0 to 1000 mN
Resolution 0.1 mN
Indication error ± 1 %
Tearing arm 104 ± 1 mm
Tearing angle 27.5° ± 0.5°
Tearing distance 43 ± 0.5 mm
  • Compact, portable design
  • Stainless steel right-angled triangular pyramid attached to solid arm design
  • Tearing angle 27.5° with ± 0.5° precision
  • User friendly operations
Paper tearing tester has applications in determining tearing resistance property of paper films, sheets, woven materials, polypropylene, polyester, paper, cardboard, textile material sheets etc.
Paper Testing Instruments

Standard strip cutter TP-G10

Standard strip cutter TP-G10

  • Sample width
  • 15 mm
  • Sample maximum length
  • 300 mm
  • Parallelism
  • ≤ 0.1 mm
Electronic Tearing tester TP-J21

Electronic Tearing tester TP-J21

  • Capacity
  • 10 -16000 mN
  • Resolution
  • 0.1 mN
  • Tearing arm
  • 104 ± 1 mm
Paper and cardboard thickness meter TP-E21

Paper and cardboard thickness meter TP-E21

  • Measuring range
  • 0 to 20 mm
  • Accuracy
  • 0.01 mm
  • Gauge
  • Analogue gauge display
Water absorption tester TP-C20

Water absorption tester TP-C20

  • Measurement range
  • 0 to 200 mm
  • Specimen size
  • 15×250 mm
  • Division value
  • 1 mm

Plastic Testing Instruments

Heat sealer THS-A10

Heat sealer THS-A10

  • Seal temperature
  • Room temperature -250°C
  • Control accuracy
  • ± 0.2°C
  • Dwell time
  • 0.1 S to 999.9 S
Lasting adhesive tester TLAT-A11

Lasting adhesive tester TLAT-A11

  • Standard roller
  • 2000 ± 50 g
  • Testing stations
  • 6
  • Dimension (L*W*H) tester
  • 650×210×550 mm (6 stations)
Oxygen Index Tester TOIT-A10

Oxygen Index Tester TOIT-A10

  • Resolution
  • 0.1 % O2
  • Measuring range
  • 0 to 100 % O2
  • Precision
  • ± 0.4 % O2
Vacuum Leak Tester TVLT-A10

Vacuum Leak Tester TVLT-A10

  • Vacuum degree
  • 0 to 90 KPa
  • Accuracy
  • 1 % FS
  • Resolution
  • 0.1 KPa

Rubber Testing Instruments

Rubber Low Temperature Brittleness Tester TRBT-A11

Rubber Low Temperature Brittleness Tester TRBT-A11

  • Temperature control range
  • Room temperature to -70 ℃ (room temperature ≤ 25 ℃)
  • Temperature accuracy
  • ± 0.3 ℃
  • Impact speed
  • 0℃ to -30℃ around 2.5 ℃/min '-30℃ to -40℃ around 2.5 ℃/min '-40℃ to -70℃ around 2.0 ℃/min
Rubber-weiss plasticity testing machine TRWM-A10

Rubber-weiss plasticity testing machine TRWM-A10

  • Temperature range
  • RT 50° to 300°
  • Temperature accuracy
  • ± 1°
  • Measuring range
  • 0.01 to 25 mm
DIN abrasion tester TDAT-A10

DIN abrasion tester TDAT-A10

  • Test arm weight
  • 2.5 N
  • Additional Loads
  • 2.5 ± 0.1 N, 5 ± 0.1 N, 10 ± 0.1 N,
  • Idler
  • 150 mm
Mooney viscometer TMV-A10

Mooney viscometer TMV-A10

  • Control temperature range
  • Normal temperature to 200°C
  • Temperature display resolution
  • 0.01°C
  • Temperature control accuracy
  • ± 0.3°

NDT Testing Instruments

Rockwell hardness meter TRHM-A11

Rockwell hardness meter TRHM-A11

  • Preliminary test force
  • 98 N
  • Total test force
  • 588, 980, 1471 N
  • Total test force dwell time
  • 1 to 30 S
Digital Brinell hardness Tester TDBH-A10

Digital Brinell hardness Tester TDBH-A10

  • Test force
  • 612.5 N, 980 N, 1225 N
  • Brinell hardness test
  • 1837.5 N, 2450 N, 4900 N/7350 N, 9800 N, 14700 N/29400 N
  • Hardness measuring area
  • 8 to 650 HBW (hard metals steel ball)
Rockwell hardness meter TRHM-A10

Rockwell hardness meter TRHM-A10

  • Preliminary test force
  • 98 N
  • Total test force
  • 588, 980, 1471 N
  • Total test force dwell time
  • 0 to 30 S
Digital low load Vickers Hardness tester TDVH-A10

Digital low load Vickers Hardness tester TDVH-A10

  • Test force
  • 9.8 N, 49 N, 98 N, 196 N, 294 N, 490 N
  • Hardness value symbol
  • HV1, HV5, HV10, HV20, HV30, HV250
  • Error range in display
  • ± 3.0 %, ± 2.0 %

Other Testing Instruments

Benchtop gloss meter TBGM-A10

Benchtop gloss meter TBGM-A10

  • Test angle
  • 60°
  • Gloss aperture
  • 2 × 3 mm
  • Measurement range
  • 0 to 1000 GU