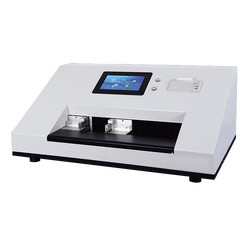
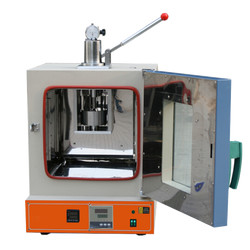
Vacuum Leak Tester TVLT-A10 is a benchtop leakage tester with digital LCD display and operation panel to set accurate vacuum degree and vacuum retention time. Use of top quality parts & components ensures reliable overall product performance. Air compressor is used to compressed air during test. It is in accordance with ASTM D3078 international standard.

Vacuum degree 0 to 90 KPa
Accuracy 1 % FS
Resolution 0.1 KPa
Vacuum chamber effective size 270 × 210 mm
Vacuum chamber size 300 × 350 mm
Gas supply pressure 0.2 to 0.5 MPa
Dimension 500 × 500 × 700 mm
Power supply AC 220 V, 50 Hz
Net weight About 17 kg
Gross weight About 23 kg
  • Microprocessor controlled system
  • LCD display & PVC operation panel
  • Wall thickness of vacuum chamber 15 mm
  • About 20 mm water level above porous compression plate
  • 10 minutes interval after turning off power
  • Automatic compensation of constant pressure
  • Easy to use & maintain
Used in leak testing of pouches, bottles , pipes, canes & boxes of foodstuff, pharmaceutical, medical, daily chemistry, electronic compounds, stationary & others industries. Also used in leak testing (seal performance) of specimens after falling tests and pressure resistance (compression) tests.

Plastic Testing Instruments

Charpy/ Izod Impact Tester TCI-A10

Charpy/ Izod Impact Tester TCI-A10

  • Impact Speed & Energy (charpy)
  • 2.9 m/s for 1J, 2J, 4J, 5J & 3.8 m/s for 7.5J, 15J, 25J
  • Impact energy (Izod)
  • 3.5 m/s for 1J, 2J, 4J, 5J, 7.5J, 15J, 25J
  • Resolution of impact energy
  • 0.001 J
Primary adhesive tester TPAT-A10

Primary adhesive tester TPAT-A10

  • Inclined adjustable angle
  • 0 to 40°
  • Panel width
  • 120 mm
  • Test area width
  • 80 mm
Falling Weight Impact Tester TFWT-A10

Falling Weight Impact Tester TFWT-A10

  • Temperature range
  • 10 to 35°C
  • Maximum falling height
  • 2000 mm
  • Resolution of displacement
  • 1 mm
Oxygen Index Tester TOIT-A10

Oxygen Index Tester TOIT-A10

  • Resolution
  • 0.1 % O2
  • Measuring range
  • 0 to 100 % O2
  • Precision
  • ± 0.4 % O2

Paper Testing Instruments

Softness tester TP-H10

Softness tester TP-H10

  • Measuring range
  • 10 to 1000 mN
  • Division value
  • 1 mN
  • Accuracy
  • ± 1%
Automatic horizontal tensile tester TP-B11

Automatic horizontal tensile tester TP-B11

  • Sample (size) length
  • 90 to 200 mm
  • Sample width
  • 15 mm, 25 mm, 50mm
  • Measuring range
  • 0 to 30, 0 to 100 N,0 to 300 N
Crush tester TP-L10

Crush tester TP-L10

  • Measurement range
  • 5 to 500 N, 50 to 3000 N
  • Resolution
  • 1 N
  • Accuracy
  • ± 1 %
Coefficient of friction tester TP-D10

Coefficient of friction tester TP-D10

  • Measurement range
  • 0.01 to 10 N
  • Slider weight
  • 200 g
  • Slider size
  • 63×63 mm

Rubber Testing Instruments

DIN abrasion tester TDAT-A10

DIN abrasion tester TDAT-A10

  • Test arm weight
  • 2.5 N
  • Additional Loads
  • 2.5 ± 0.1 N, 5 ± 0.1 N, 10 ± 0.1 N,
  • Idler
  • 150 mm
Mooney viscometer TMV-A10

Mooney viscometer TMV-A10

  • Control temperature range
  • Normal temperature to 200°C
  • Temperature display resolution
  • 0.01°C
  • Temperature control accuracy
  • ± 0.3°
Rubber low temperature brittleness tester TRBT-A10

Rubber low temperature brittleness tester TRBT-A10

  • Temperature range
  • -60°C to 0°C
  • Temperature accuracy
  • ± 0.5°C
  • Impact speed
  • 2 m/s ± 0.2 m/s
Rubber-weiss plasticity testing machine TRWM-A10

Rubber-weiss plasticity testing machine TRWM-A10

  • Temperature range
  • RT 50° to 300°
  • Temperature accuracy
  • ± 1°
  • Measuring range
  • 0.01 to 25 mm

NDT Testing Instruments

Digital Brinell hardness Tester TDBH-A10

Digital Brinell hardness Tester TDBH-A10

  • Test force
  • 612.5 N, 980 N, 1225 N
  • Brinell hardness test
  • 1837.5 N, 2450 N, 4900 N/7350 N, 9800 N, 14700 N/29400 N
  • Hardness measuring area
  • 8 to 650 HBW (hard metals steel ball)
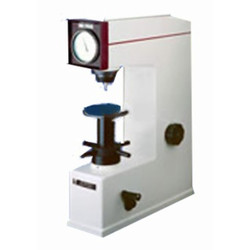
Rockwell hardness meter TRHM-A10

Rockwell hardness meter TRHM-A10

  • Preliminary test force
  • 98 N
  • Total test force
  • 588, 980, 1471 N
  • Total test force dwell time
  • 0 to 30 S
Portable Vibration Calibrator LPVC-A10

Portable Vibration Calibrator LPVC-A10

  • Frequency (continually adjustable)
  • 10 Hz to1280 Hz + 0.01 %
  • Amplitude acceleration ( at 30m/s2 pk )
  • 40 Hz to 320 Hz + 0.3 dB + 1 digit
  • Amplitude velocity ( at 25mm / sec pk )
  • 40 Hz to 320 Hz + 0.5dB +1 digit
Rockwell hardness meter (motorized type) TRHM-B10

Rockwell hardness meter (motorized type) TRHM-B10

  • Preliminary test force
  • 98 N
  • Total test force
  • 588, 980, 1471 N
  • Brinell hardness test
  • 306, 613, 1839 N

Other Testing Instruments

Benchtop gloss meter TBGM-A10

Benchtop gloss meter TBGM-A10

  • Test angle
  • 60°
  • Gloss aperture
  • 2 × 3 mm
  • Measurement range
  • 0 to 1000 GU